
At PRO IDEAS, our vision is to revolutionise the interior design landscape by creating spaces that not only reflect the brand identity of our clients but also enhance their operational efficiency and customer experience.
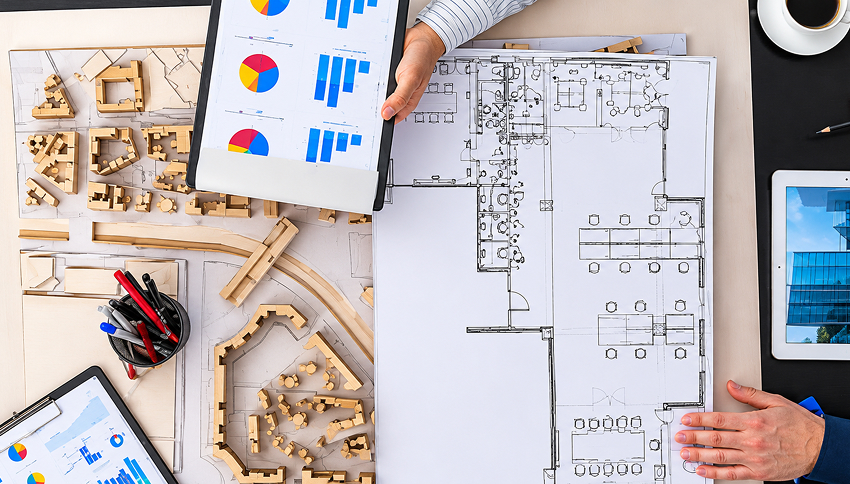
At Pro Ideas, our Architectural Services are designed to transform retail spaces into functional, visually appealing, and customer-friendly environments. We combine intelligent planning, technical expertise, and creative design to ensure every retail space is optimized for performance, efficiency, and brand identity.
A successful retail environment starts with strong architectural foundations. Our team provides end-to-end architectural solutions tailored to your retail business requirements, ensuring every detail is thoughtfully planned for smooth execution and long-term functionality.
We create practical architectural solutions that improve usability while maintaining visual harmony.
Retail space is valuable, and every square foot matters. Our experts strategically plan layouts that maximize available space while ensuring comfort, accessibility, and efficient movement.
Our goal is to create layouts that encourage customer engagement, browsing, and purchasing behavior.
At Pro Ideas, architecture goes beyond construction drawings—it becomes part of your brand experience. We seamlessly blend functionality with aesthetics to ensure your retail environment looks exceptional while operating efficiently.
We carefully integrate:
Every architectural element is designed to strengthen your brand image while improving usability.
A smooth execution process begins with technically sound planning. We ensure your project aligns with required building standards and technical specifications to avoid delays and construction challenges.
This helps streamline the construction process and minimizes costly revisions.
We offer complete retail architectural solutions including floor planning, lighting design, elevations, technical drawings, and construction documentation.
Yes, we specialize in maximizing functionality and customer flow for both compact and large retail environments.
Yes, our architectural plans are developed with consideration for applicable building codes and construction standards.
Absolutely. We design lighting and ceiling layouts that improve ambiance, functionality, and overall store experience.
Yes, we handle both new developments and renovation or remodeling projects.
Let’s discuss your retail vision and create a space that inspires customers and drives business growth.